Architectural Scale Model for KKMK Architects | Make Creative Spaces
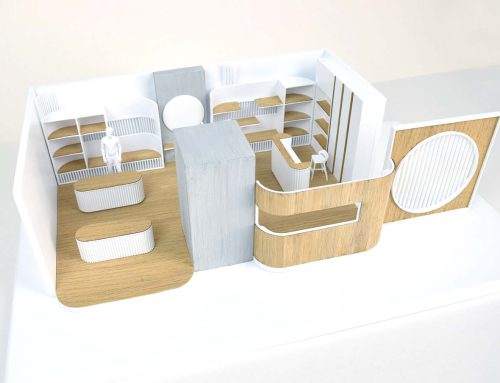
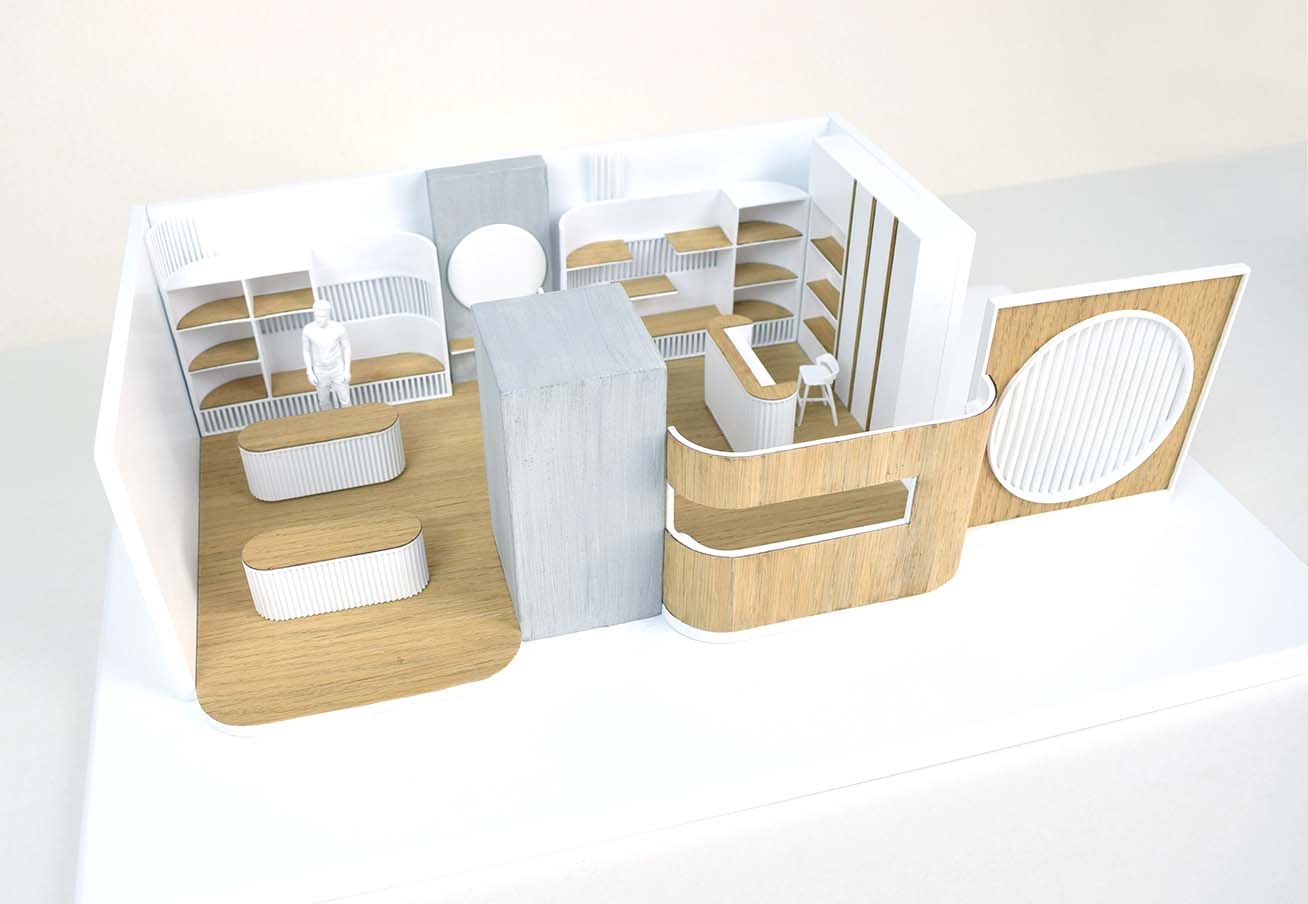
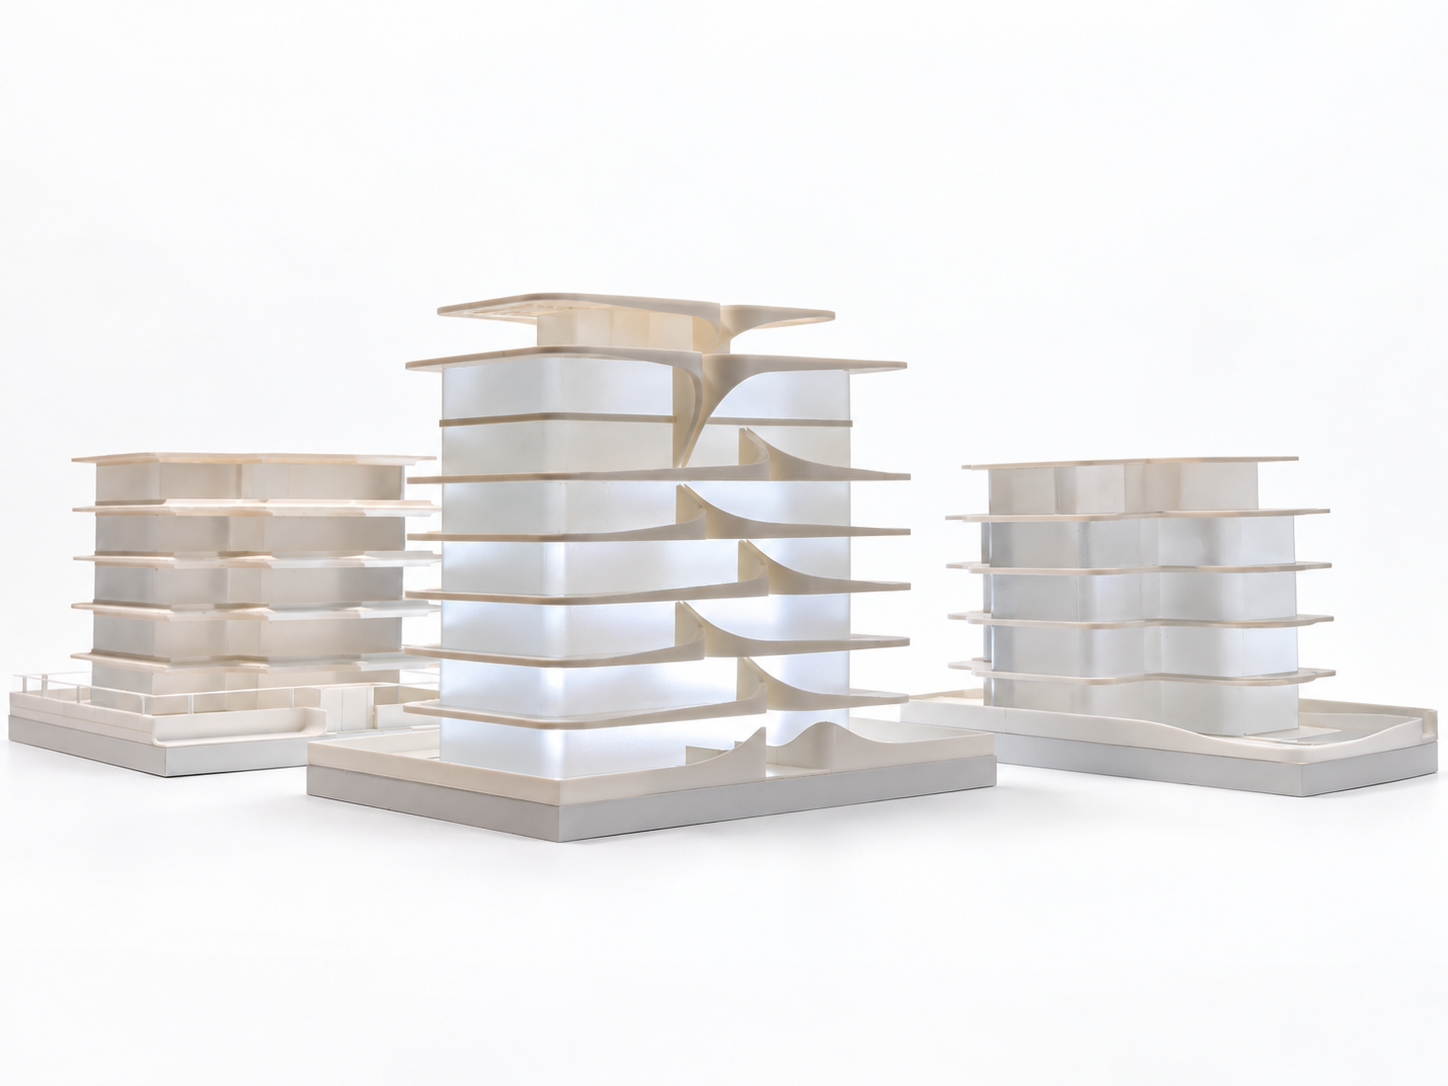
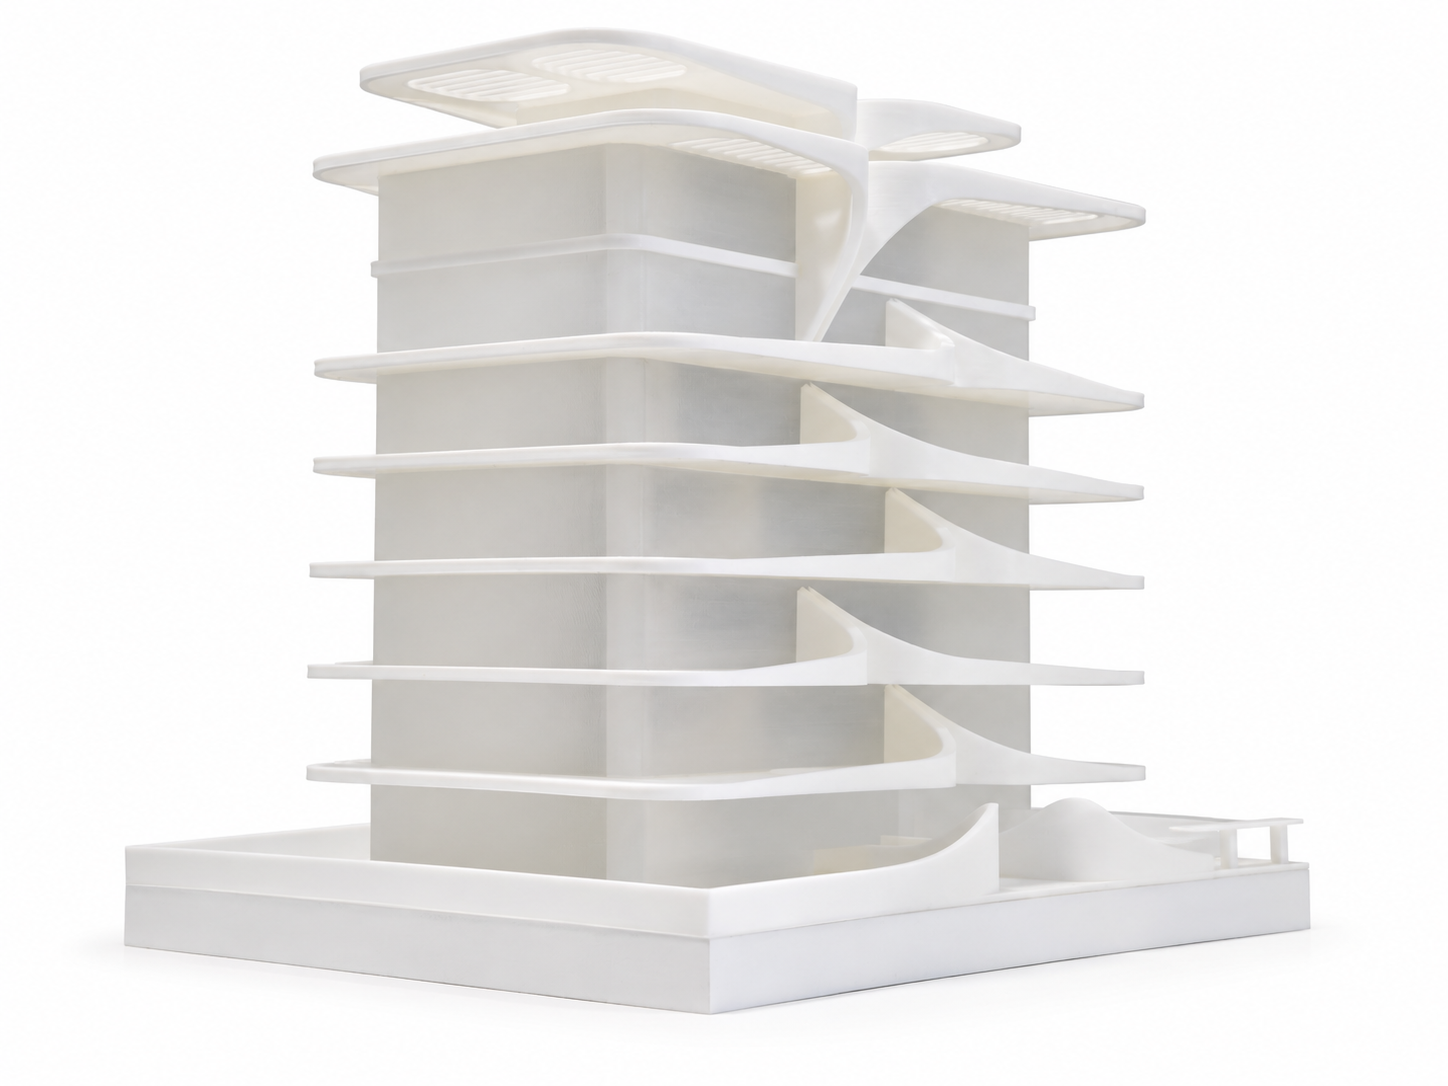
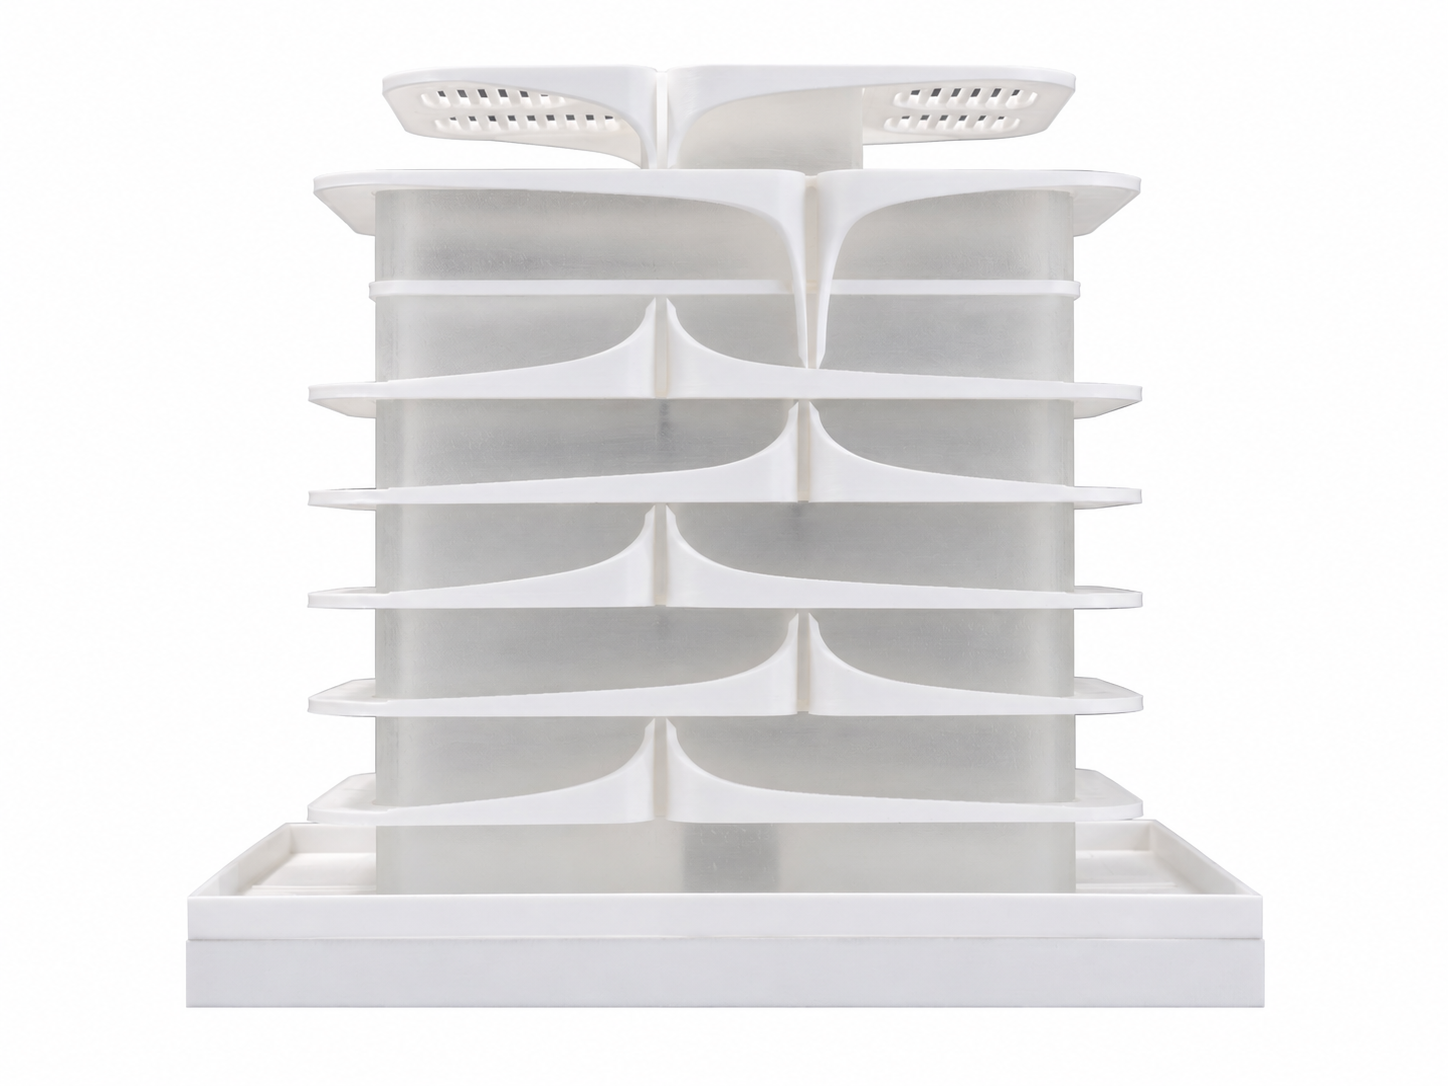
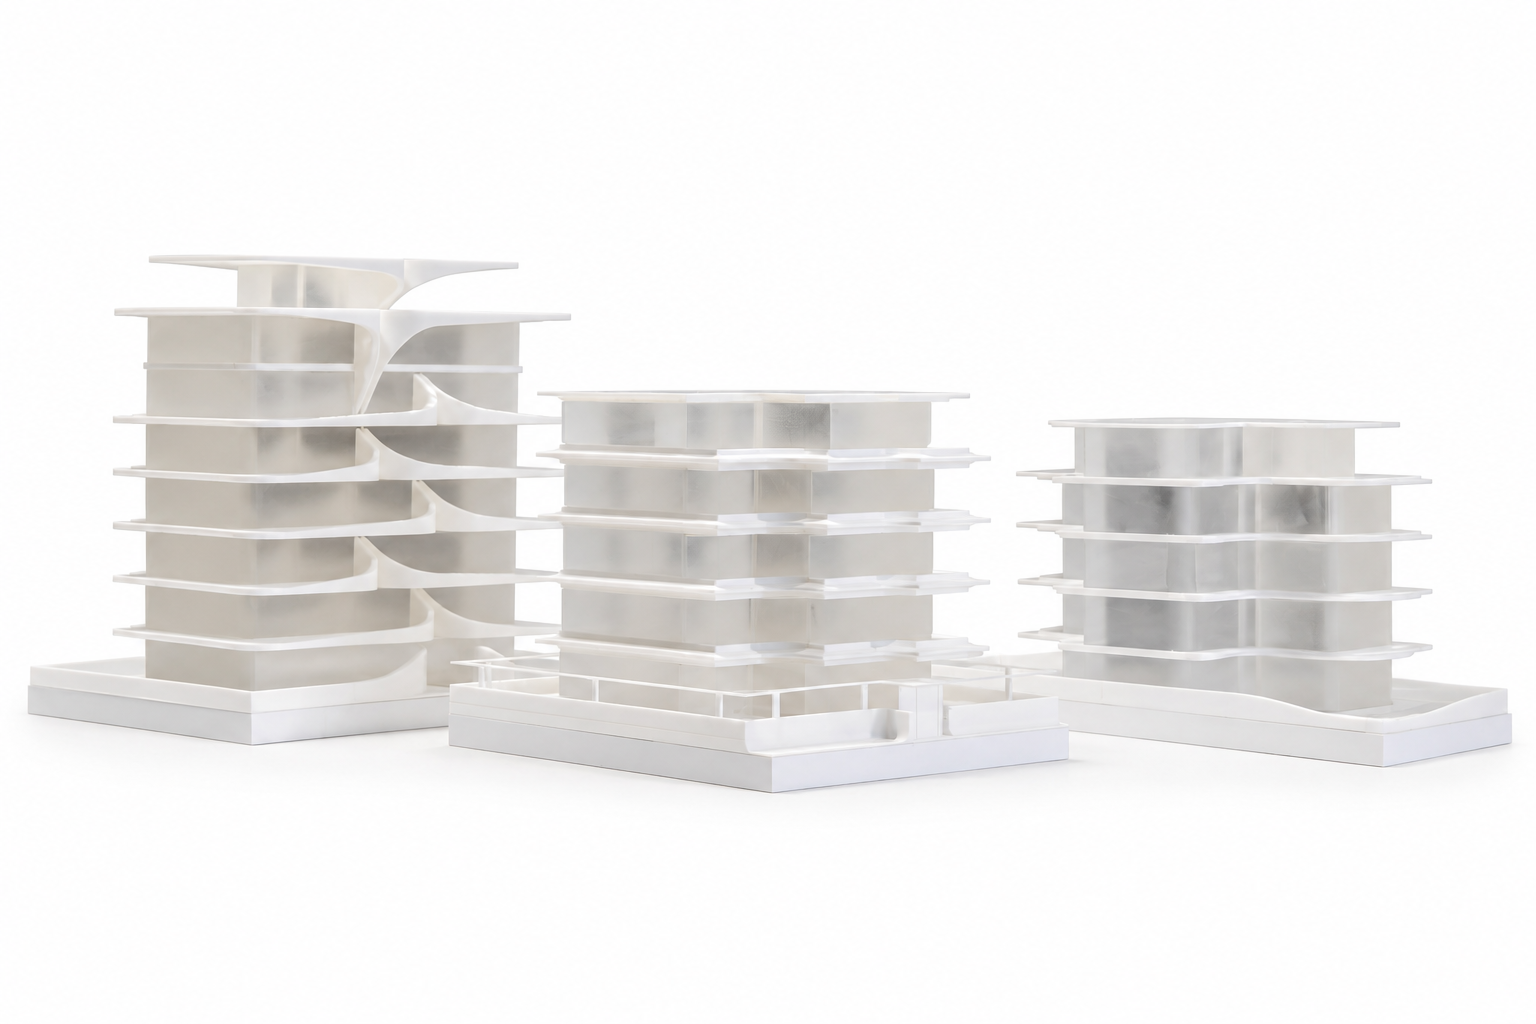
At Make Creative Spaces, we created a 1:100 architectural scale model for a conceptual residential project by KKMK Architects, designed for both client presentation and exhibition use. The model measures 110 × 80 × 35 cm and focuses on clearly expressing the geometry, massing and overall architectural concept.
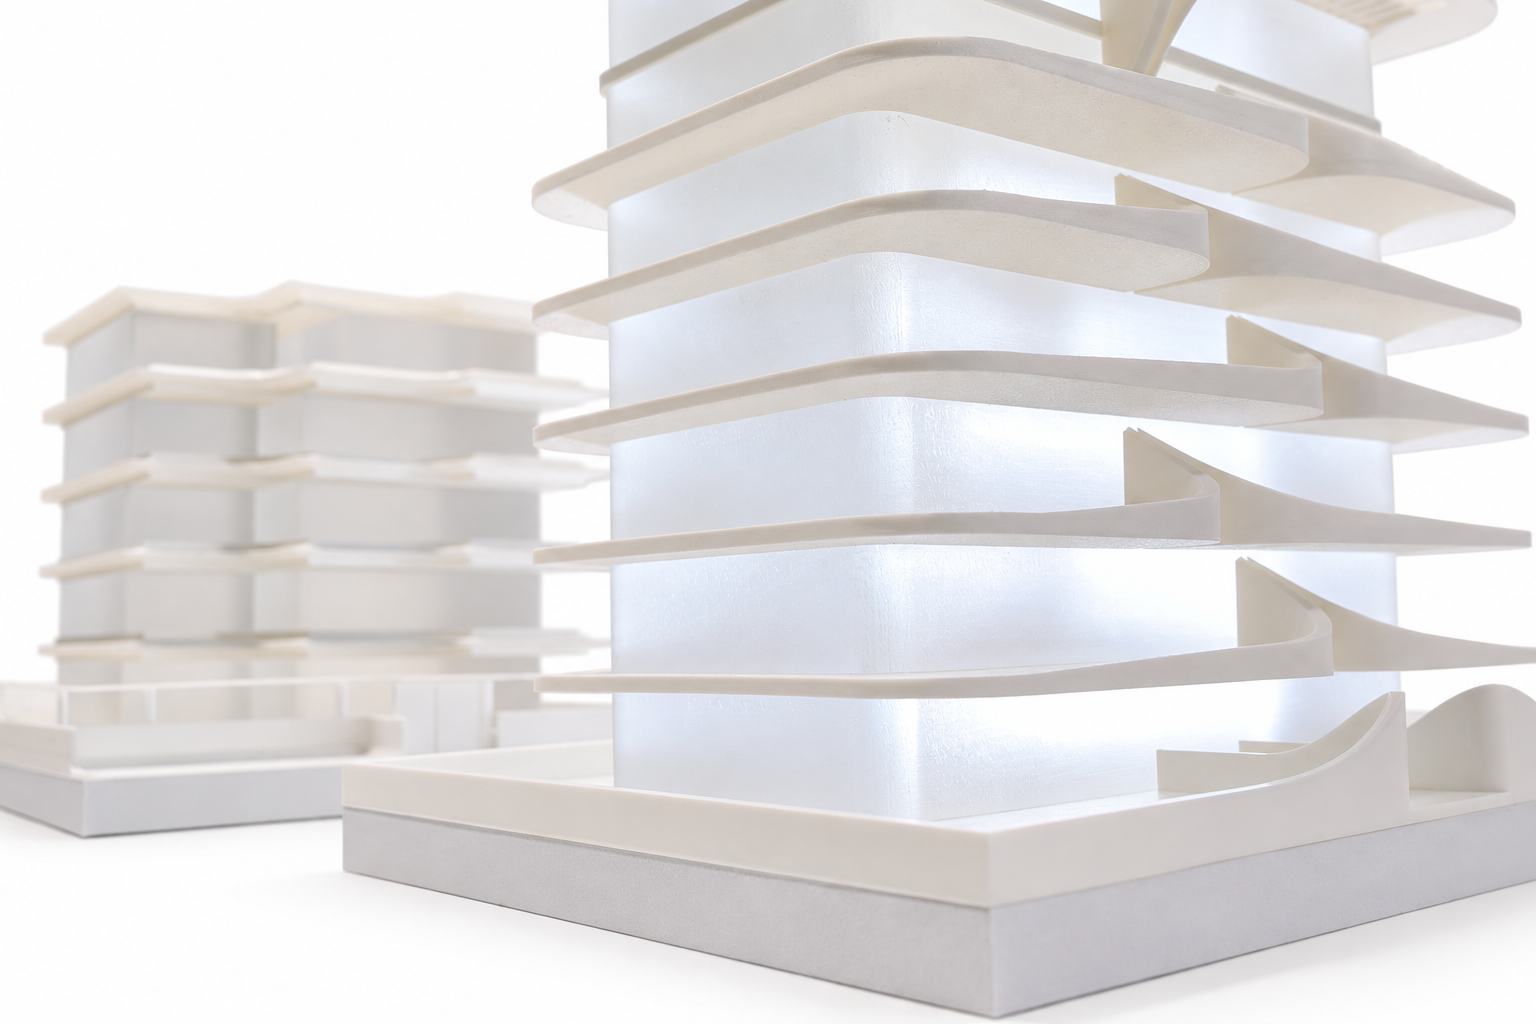
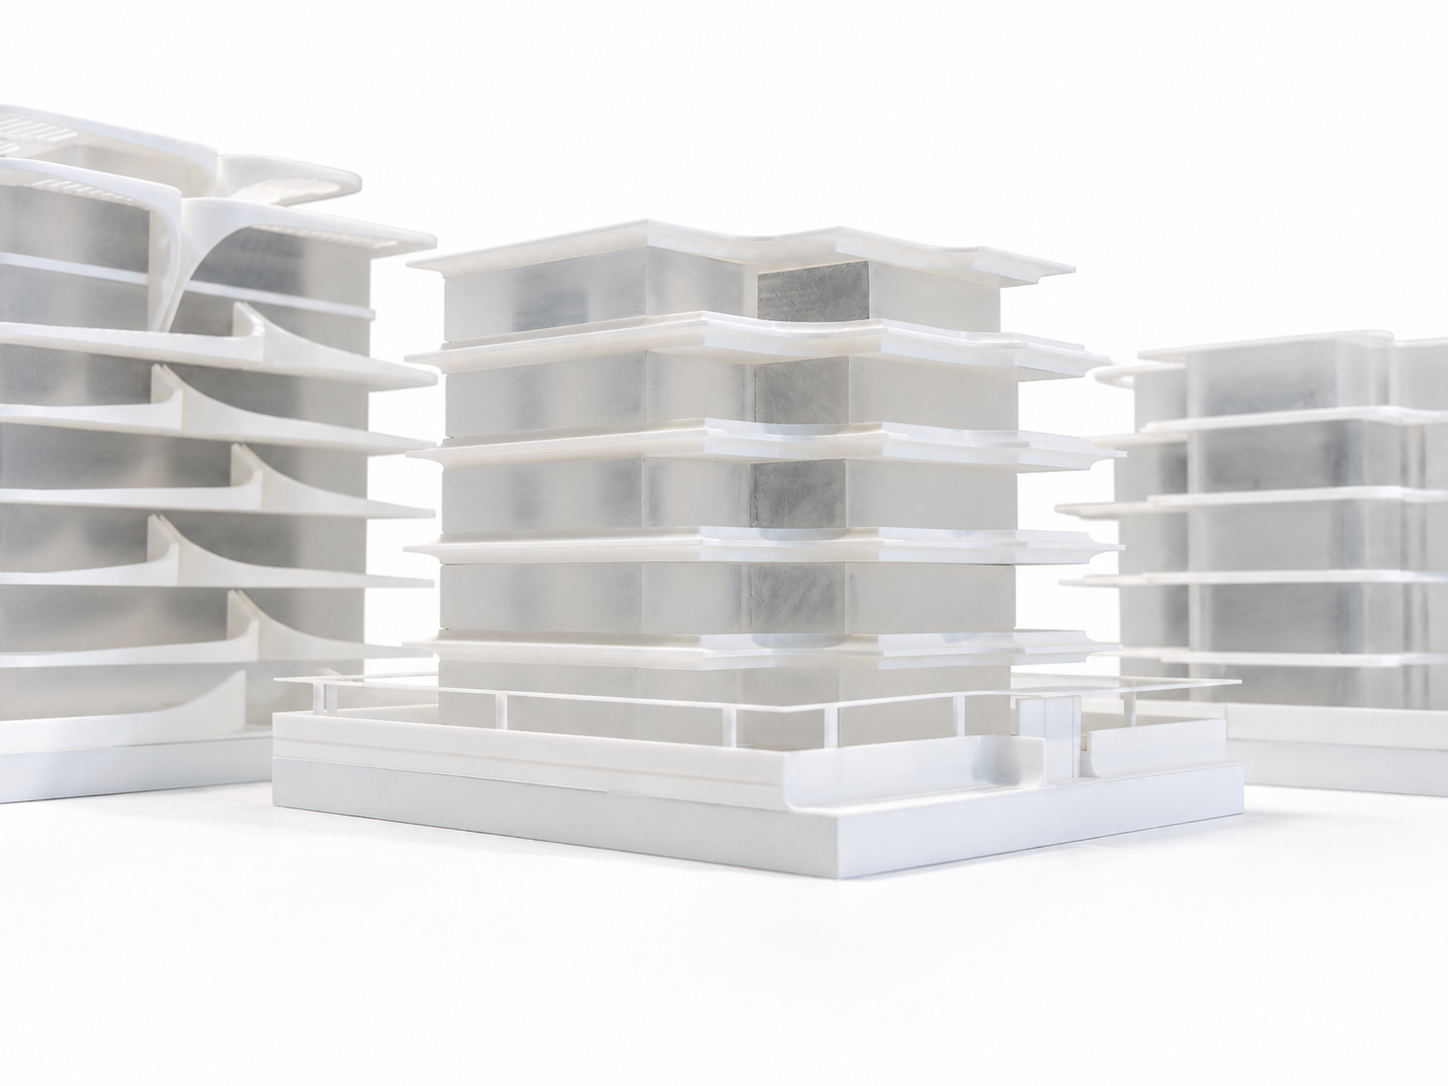
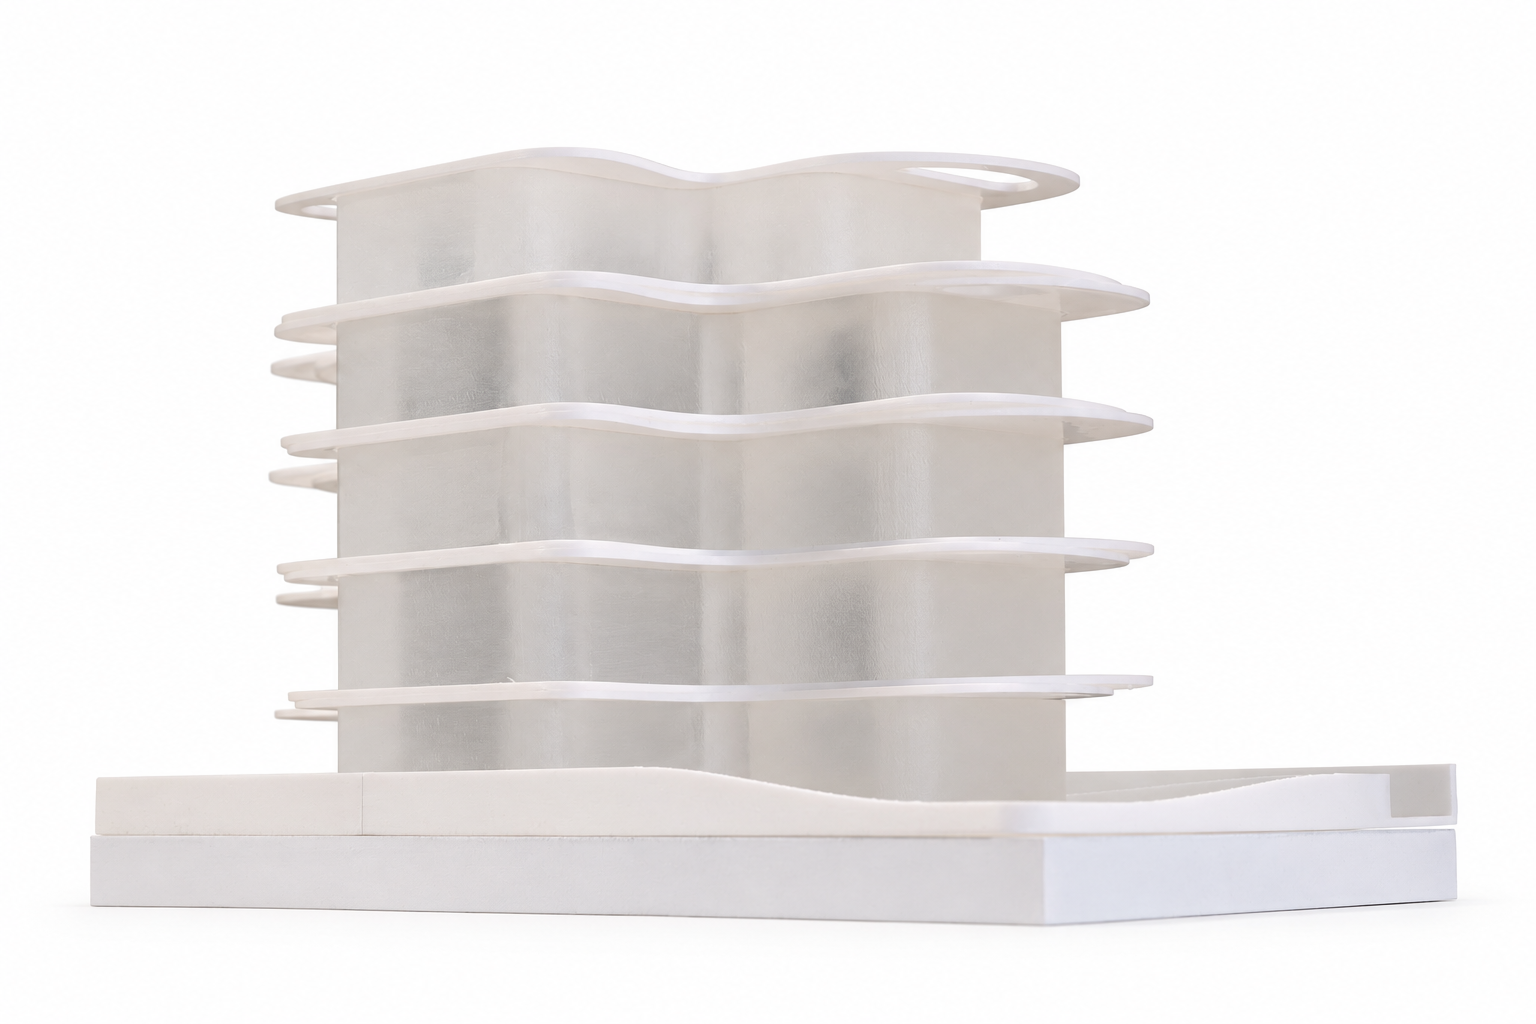
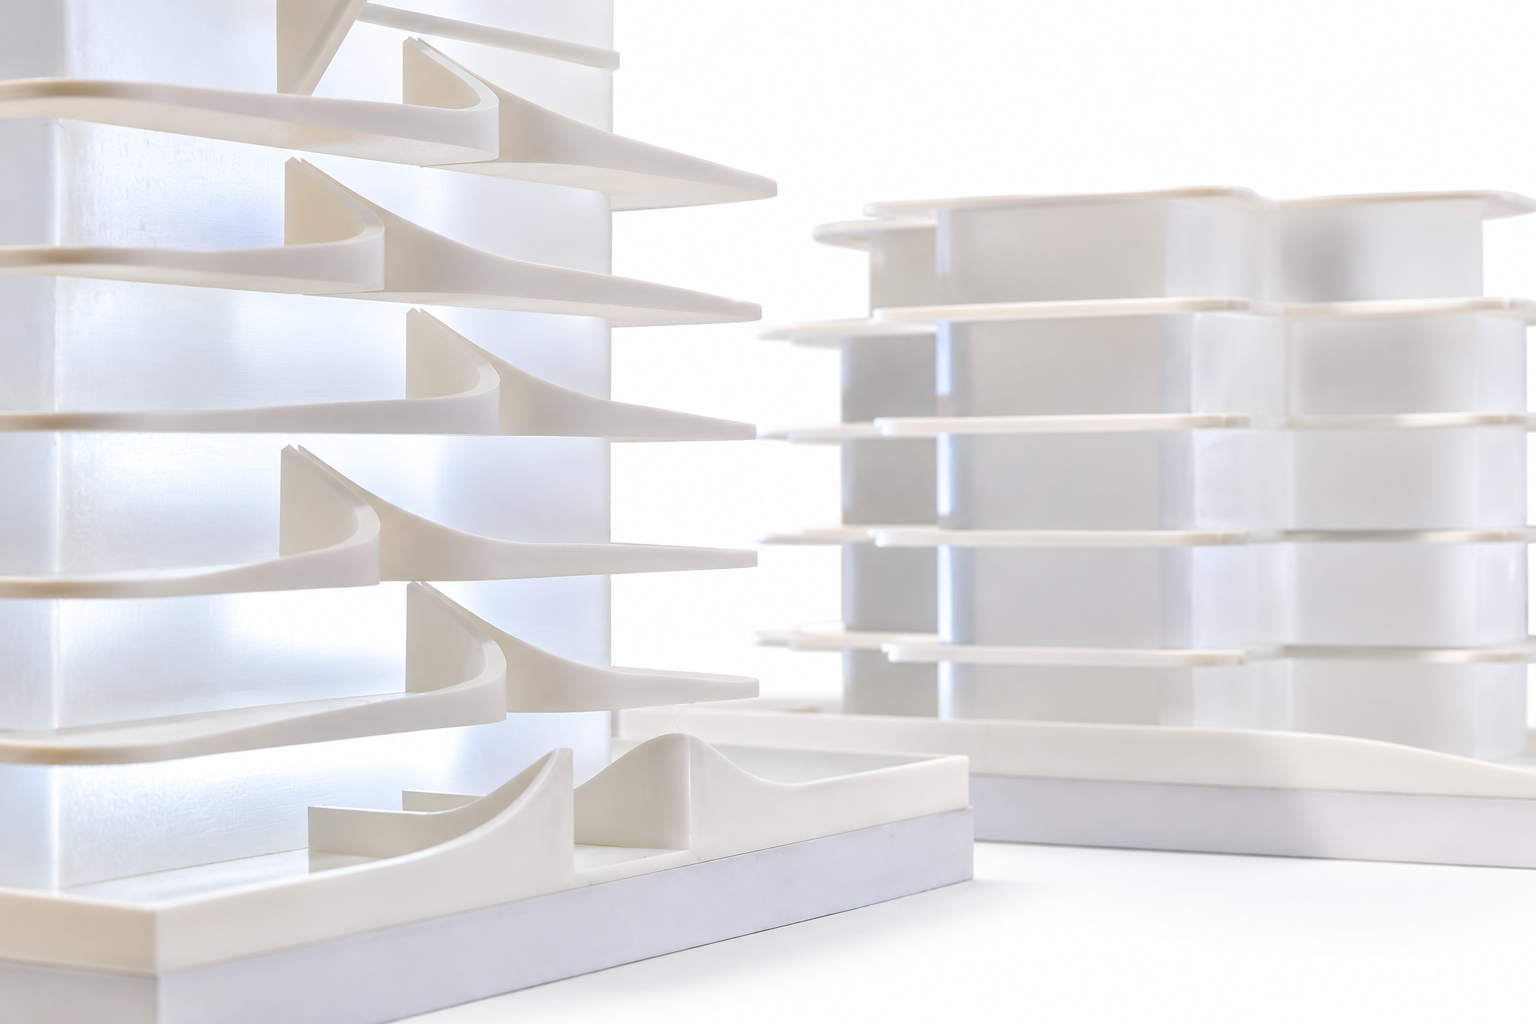
Its construction combined ASA 3D printing with 3-axis CNC milling on thick transparent acrylic. Each floor was machined from 30 mm plexiglass and carefully finished to achieve a soft frosted appearance, while the white 3D-printed elements defined the more sculptural architectural features.
The contrast between frosted acrylic and white ASA created a strong interplay of transparency, volume and light. Rather than relying on a single fabrication method, we selected different materials and production techniques to support the intended visual character of the project.
This model reflects the approach of Make Creative Spaces to architectural model making: combining digital fabrication, CNC machining, 3D printing and precise finishing to translate architectural ideas into refined physical presentation models.